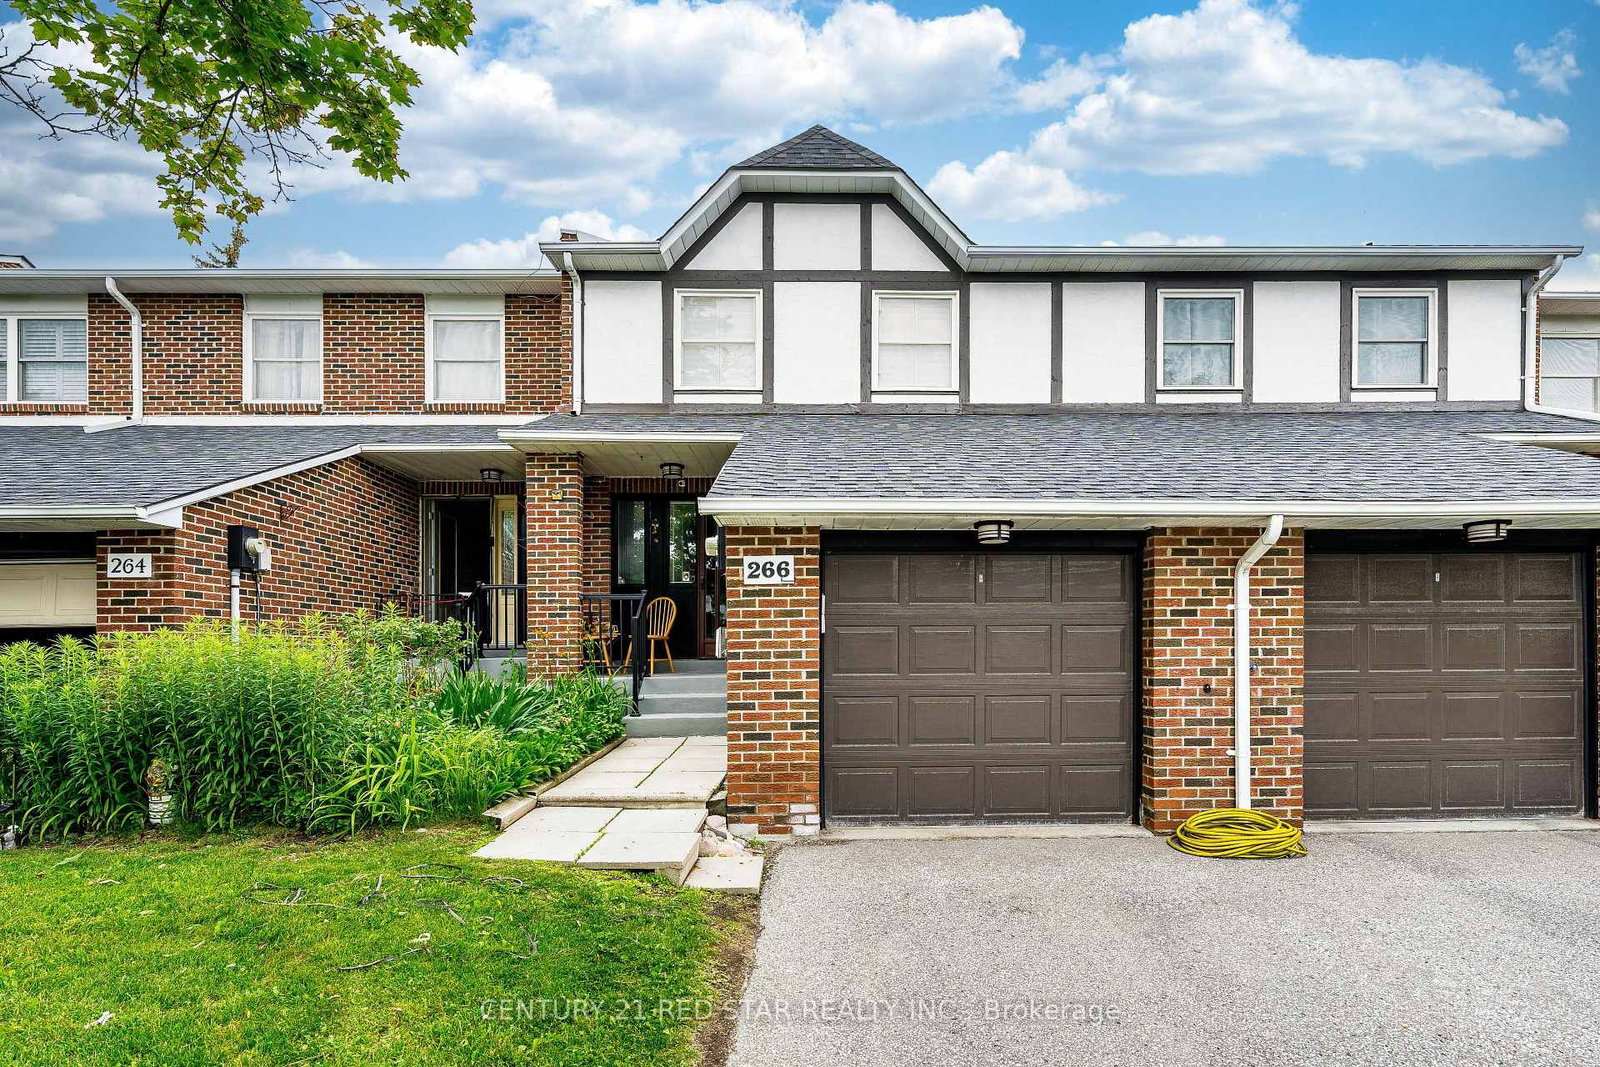
<-- style PDP --> 77 Nottinghill Road, Markham - Condo Townhouse for sale for $699,000
  • new
  • for sale
  • leased

77 Nottinghill Road

Markham, Ontario, L3T 4Y3 - German Mills

$699,000

  • Neighbourhood

    German Mills

  • Major Intersection

    Steeles / Don Mills

  • Listed Since: 8 day(s)

  • Last update: 1 day(s) ago

Overview

  • Property Type

    Condo Townhouse, 2-Storey

  • Bedrooms

    3

  • Bathrooms

    3

  • Square Feet

    1400-1599

  • Exposure

    Ns

  • Total Parking

    2 (1 Built-In Garage)

  • Maintenance

    $538

  • Taxes

    $3,715.65 (2026)

  • Balcony

    None

Property Description

Property description for 77 Nottinghill Road, Markham

Welcome To The Beautiful 77 Nottinghill Nestled In Prestigious German Mills Neighborhood! The Exceptional Condo Townhome Offers 3 Bedrooms, 3 Bathrooms, 1 Car Garage & W/O Basement To Sunny South Facing Landscaped Backyard! Owner Spent $$$ In Upgrades! Renovated Kitchen Features Quartz Countertop and S.S. Appliances, FOTILE Range Hood and Separated Breakfast Space! Laminate Floorings Throughout(2025)! High-Efficient Lennox Furnace(2023), Heat Pump/CAC(2024), Attic Insulation(2024)! All Bathrooms Feature Quartz Countertop Vanity and Designer Mirror! Spacious Master Bedroom Includes 4-Piece Ensuite and Walk-In Closet! California shutters Throughout Plus Contemporary Window Blinds In All Bedrooms! Finished Walk-Out Basement Includes A Good Size Recreation Room W/ Picture Window, Laundry Room, Tons Of Storage Space and Direct Access to Garage! Private Fenced Backyard! One Car Garage and One Driveway Parking! ** Well-Managed Condo Corporation Handles Exterior Maintenance, Including Windows, Roofing, Landscaping, and Snow Removal for Your Driveway and Front Steps. Enjoy the Outdoor Pool for Summer Days. **Top-Ranked Schools Including German Mills Public School, St. Michael's Academy, St. Robert Catholic High School, and Thornlea Secondary School. Close to Restaurants, Shopping, Grocery Stores, TTC transit, and Highways 404, and 407! Don't Miss Out On This Incredible Opportunity!

Listed by HOMELIFE NEW WORLD REALTY INC.

  • MLS #

    N14116098

  • Sq. Ft

    1400-1599

  • Sq. Ft. Source

    MLS

  • Year Built

    Available Upon Request

  • Basement

    Finished

  • View

    n/a

  • Garage

    Built-In, 1 spaces

  • Parking Type

    Owned

  • Locker

    None

  • Pets Permitted

    Yes-with Restrictions

  • Exterior

    Brick

  • Fireplace

    N

  • Security

    n/a

  • Elevator

    n/a

  • Laundry Level

    n/a

  • Building Amenities

    Outdoor Pool,Playground

  • Maintenance Fee Includes

    Parking, Water

  • Property Management

    Percel Property Management

  • Heat

    Forced Air

  • A/C

    Central Air

  • Water

    n/a

  • Water Supply

    n/a

  • Central Vac

    N

  • Cert Level

    n/a

  • Energy Cert

    n/a

  • Living

    9.05 x 3.22 ft Main level

    Laminate, Bay Window, Combined W/Dining

  • Dining

    9.05 x 3.22 ft Main level

    Laminate, Open Concept, Combined W/Living

  • Kitchen

    5.33 x 2.55 ft Main level

    Laminate, Breakfast Area, Stainless Steel Appl

  • Breakfast

    5.33 x 2.55 ft Main level

    Laminate, Combined W/Kitchen, Window

  • Primary

    4.97 x 3.38 ft 2nd level

    Laminate, W/I Closet, 4 Pc Ensuite

  • 2nd Br

    3.82 x 2.69 ft 2nd level

    Laminate, Large Closet, Window

  • 3rd Br

    3.52 x 2.67 ft 2nd level

    Laminate, Large Closet, Window

  • Rec

    4.95 x 3.33 ft Bsmt level

    Laminate, South View, W/O To Patio

  • MLS #

    N14116098

  • Sq. Ft

    1400-1599

  • Sq. Ft. Source

    MLS

  • Year Built

    Available Upon Request

  • Basement

    Finished

  • View

    n/a

  • Garage

    Built-In, 1 spaces

  • Parking Type

    Owned

  • Locker

    None

  • Pets Permitted

    Yes-with Restrictions

  • Exterior

    Brick

  • Fireplace

    N

  • Security

    n/a

  • Elevator

    n/a

  • Laundry Level

    n/a

  • Building Amenities

    Outdoor Pool,Playground

  • Maintenance Fee Includes

    Parking, Water

  • Property Management

    Percel Property Management

  • Heat

    Forced Air

  • A/C

    Central Air

  • Water

    n/a

  • Water Supply

    n/a

  • Central Vac

    N

  • Cert Level

    n/a

  • Energy Cert

    n/a

  • Living

    9.05 x 3.22 ft Main level

    Laminate, Bay Window, Combined W/Dining

  • Dining

    9.05 x 3.22 ft Main level

    Laminate, Open Concept, Combined W/Living

  • Kitchen

    5.33 x 2.55 ft Main level

    Laminate, Breakfast Area, Stainless Steel Appl

  • Breakfast

    5.33 x 2.55 ft Main level

    Laminate, Combined W/Kitchen, Window

  • Primary

    4.97 x 3.38 ft 2nd level

    Laminate, W/I Closet, 4 Pc Ensuite

  • 2nd Br

    3.82 x 2.69 ft 2nd level

    Laminate, Large Closet, Window

  • 3rd Br

    3.52 x 2.67 ft 2nd level

    Laminate, Large Closet, Window

  • Rec

    4.95 x 3.33 ft Bsmt level

    Laminate, South View, W/O To Patio

Thinking of Selling?

Find Out Your Home’s Value in Today’s Market!

No Email or Signup is required to view your home estimate.

estimate your home value

Contact Manoj Kukreja

Sales Representative,
Century 21 People’s Choice Realty Inc.,
Brokerage
(647) 576 - 2100

Manoj profile avatar

Property History

Property history for 77 Nottinghill Road, Markham

This property has been sold 12 times before. Create your free account to explore sold prices, detailed property history, and more insider data.

Sign In / Register

Mortgage Calculator

This data is for informational purposes only.

Mortgage Payment per month

Principal Amount

Interest

Total Payable

Amortization

Amortization

Closing Cost Calculator

This data is for informational purposes only.

Closing Cost Total for this property

Total Cash flow for purchasing this property

Down Payment(%)*
Additional information

Provincial Land Transfer Tax

Ontario Land Transfer Tax Rebate

Toronto Land Transfer Tax

Toronto Land Transfer Tax Rebate

PST on CMHC Insurance Premium

Lawyer Fees

$2,825

Government Registration Fee's

$164

Title Insurance

Closing Cost Total

Total Cash flow for purchasing this property

Provincial Land Transfer Tax

Ontario Land Transfer Tax Rebate

Toronto Land Transfer Tax

Toronto Land Transfer Tax Rebate

PST on CMHC Insurance Premium

Lawyer Fees

$2,825

Government Registarion Fee's

$164

Title Insurance

Down Payment(%)*

* A down payment of less than 20% is permitted only for first-time home buyers purchasing their principal residence. The minimum down payment required is 5% for the portion of the purchase price up to $500,000, and 10% for the portion between $500,000 and $1,500,000. For properties priced over $1,500,000, a minimum down payment of 20% is required.

Thinking of Selling?

Find Out Your Home’s Value in Today’s Market!

No Email or Signup is required to view your home estimate.

estimate your home value

Contact Manoj Kukreja

Sales Representative, Century 21 People’s Choice Realty Inc., Brokerage
(647) 576 - 2100

Manoj profile avatar

Recent Sold Listings in German Mills, Markham

Popular Cities